
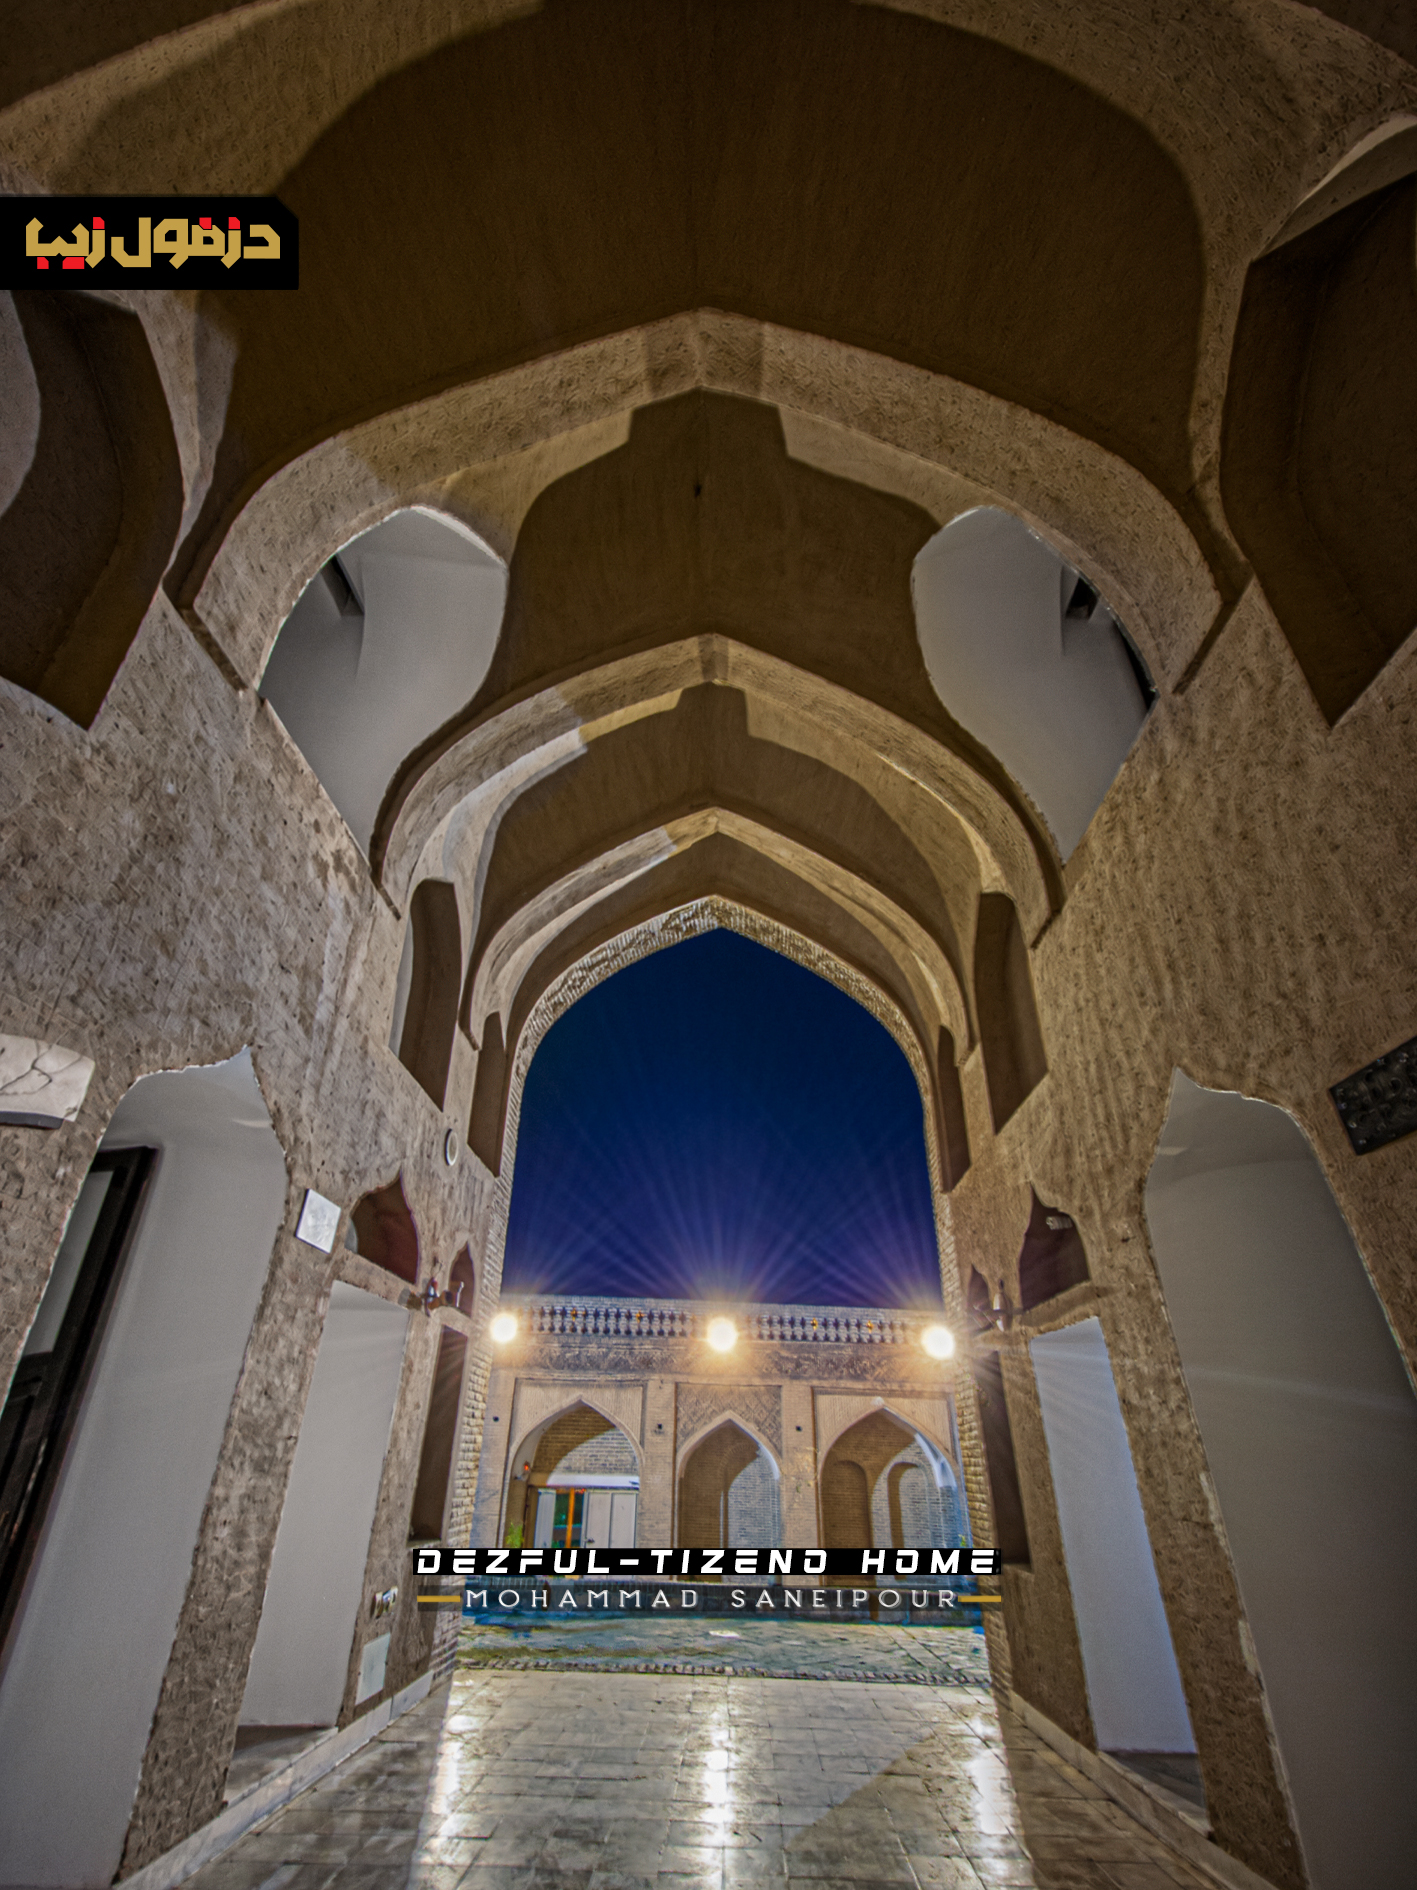
در قلب کهنترین بافت دزفول و در گذرگاههای محله تاریخی «قلعه»، خانه تاریخی تیزنو جلوهای تمامعیار از انطباق خرد معماری ایرانی با شرایط اقلیمی طاقتفرساست. این عمارت که ریشه ساختار آن به دوران صفوی بازمیگردد و در ادوار قاجار تکامل یافته، بیش از آنکه صرفاً یک بنای زیبا باشد، یک مانیفست کاربردی در مهندسی پایدار و معماری اقلیمی است.
سازندگان تیزنو با تقسیمبندی ماهرانه کالبد بنا در چهار تراز حرارتی، زندگی در خانه را در چهار فصل سال آسایشبخش کردهاند:
- حیاط مرکزی و شاهنشین در طبقه همکف برای زیست روزانه و جریان کوران هوای خنک عصرگاهی رود دز.
- مهتابیها و صفههای مشرف به حیاط برای اقامت در نسیم شبانه.
- شوادان عمیق در دل زمین که بدون هیچ مصرف انرژی و به لطف پایداری حرارتی لایههای زیرین، مأمن خنک اهالی خانه در اوج هُرم گرمای تموز جنوب بوده است.
در پوسته بیرونی بنا، آنچه بیننده را مسحور میکند، کمال هنر خوونچینی است؛ بافت متراکمی از چینش آجرها که نقوش هندسیِ سایهانداز را خلق کردهاند. این نقوش علاوه بر ارزش زیباییشناختی، با شکستن تابش سوزان آفتاب، تبادل حرارتی جدارهها را کنترل میکنند.
امروز، ایستادن در سایهروشن دهلیزها، طاقهای رفیع و رواقهای مشرف به حیاط خانه تیزنو، تنها بازدید از یک اثر ثبتی ملی نیست؛ یادآوری دورانی است که معماری نه فقط برای دیده شدن، بلکه برای سازگاریِ آگاهانه و محترمانه با طبیعت خلق میشد.
Tizno House: A Symphony of Light, Shadow, and Brick
Nestled in the historic Ghal’eh district—the oldest urban quarter of Dezful—the historic Tizno House stands as an exquisite testament to Iranian architectural wisdom harmonizing with unforgiving desert-fringe climates. Rooted in the Safavid era and refined through the Qajar dynasty, this mansion is far more than an aesthetic triumph; it is a practical manifesto of sustainable engineering and climate-responsive architecture.
The master builders of Tizno skillfully orchestrated the structure across four thermal zones, ensuring natural comfort throughout every season:
- Central Courtyard and Shahnashin (Grand Alcove): Situated on the ground level for daily life, strategically capturing the cooling afternoon breezes rising from the Dez River.
- Mahtabi (Terraces) and Raised Platforms: Elevated open-air spaces overlooking the courtyard, designed for gathering under the gentle night air.
- Deep Shavadan (Subterranean Chamber): Hand-carved deep into the bedrock, using zero external energy and relying solely on the constant thermal mass of the earth to provide a cool retreat during the sweltering heat of southern summers.
On the building’s envelope, what captivates the observer is the zenith of Khoon-Chini—Dezful’s signature ornamental brickwork. Dense arrangements of geometric brick reliefs do not merely serve decorative purposes; they generate subtle micro-shadows that diffuse blistering solar radiation and mitigate heat transfer into the interiors.
Standing beneath the soaring arches, shaded vestibules, and arcades facing the courtyard of Tizno House is not merely an encounter with a registered national heritage site—it is a poignant reminder of an era when architecture was conceived not just to be seen, but to live in mindful, respectful dialogue with nature.